

Product Detail
Commercial Modular Cold Room
Plan a modular cold room from the storage load, target temperature, room envelope, door traffic, site ambient and destination compliance—not from a generic cabinet size.
Overview
Product Overview
SourcePro supports panel-built chiller, freezer and multi-compartment cold-room projects for foodservice and food-storage facilities. The scope can include insulated wall and ceiling panels, optional insulated floor, personnel or sliding doors, unit coolers, condensing equipment, controls and alarms. Room dimensions and refrigeration duty are project-specific. Cooling capacity, panel construction, floor loading, pull-down time, defrost, condensate, refrigerant, electrical schedule and safety provisions are selected only after a heat-load calculation and drawing review.
Key Features
Key Features
Modular insulated wall, ceiling and optional floor panels
Chiller, freezer or multi-temperature layouts
Hinged, sliding or larger access-door configurations
Unit-cooler and condensing-system selection by calculated load
Temperature control, alarm and defrost provisions by project
Interior safety release, lighting and hygiene details reviewed for the destination
Final room and utility drawings supplied before confirmation
Applications
Where This Product Is Used
Restaurant and hotel food storage
Central kitchens and catering facilities
Supermarkets and food retail
Food distribution and production
Chilled and frozen ingredient storage
Buyer Benefits
Why Buyers Choose This Type
Chiller room
Freezer room
Dual-temperature room
With or without insulated floor
Hinged or sliding door
Split condensing system
Project controls and alarms
Technical Data
Specifications
Reference Configuration
Direct catalog evidence confirms multiple panel thicknesses, doors, unit coolers and condensing-system families. No fixed room-size or cooling-duty range is published without site and load calculations.
Configuration Options
Chiller room; Freezer room; Dual-temperature room; With or without insulated floor; Hinged or sliding door; Split condensing system; Project controls and alarms
Reference Specifications
Direct catalog evidence confirms multiple panel thicknesses, doors, unit coolers and condensing-system families. No fixed room-size or cooling-duty range is published without site and load calculations.
| Configuration family | Reference treatment |
|---|---|
| Chiller room | Direct catalog evidence confirms multiple panel thicknesses, doors, unit coolers and condensing-system families. No fixed room-size or cooling-duty range is published without site and load calculations. |
| Freezer room | Direct catalog evidence confirms multiple panel thicknesses, doors, unit coolers and condensing-system families. No fixed room-size or cooling-duty range is published without site and load calculations. |
| Dual-temperature room | Direct catalog evidence confirms multiple panel thicknesses, doors, unit coolers and condensing-system families. No fixed room-size or cooling-duty range is published without site and load calculations. |
| With or without insulated floor | Direct catalog evidence confirms multiple panel thicknesses, doors, unit coolers and condensing-system families. No fixed room-size or cooling-duty range is published without site and load calculations. |
| Hinged or sliding door | Direct catalog evidence confirms multiple panel thicknesses, doors, unit coolers and condensing-system families. No fixed room-size or cooling-duty range is published without site and load calculations. |
| Split condensing system | Direct catalog evidence confirms multiple panel thicknesses, doors, unit coolers and condensing-system families. No fixed room-size or cooling-duty range is published without site and load calculations. |
| Project controls and alarms | Direct catalog evidence confirms multiple panel thicknesses, doors, unit coolers and condensing-system families. No fixed room-size or cooling-duty range is published without site and load calculations. |
All final models, dimensions, capacity, power, voltage, gas, refrigerant and configurations are confirmed after inquiry and drawing review.
Project Confirmation
What We Confirm for Your Project
Site ambient and internal room dimensions
Stored products, incoming load and pull-down time
Target temperature/humidity and door-opening frequency
Panel core/thickness, fire/hygiene requirements and floor load
Door type/size, traffic and safety release
Refrigeration architecture, refrigerant, defrost, condensate, controls, electrical and local code
Commercial Modular Cold Room FAQ
Is a modular cold room supplied in standard sizes?
Rooms can use modular panel systems, but the final internal dimensions, door openings and refrigeration duty are engineered for the site and storage load.
What is the difference between a chiller and a freezer room?
They operate at different target temperatures and require different envelope, floor, door-heater, defrost and refrigeration considerations.
How is cooling capacity selected?
Capacity follows a heat-load calculation using room size, ambient, product load, pull-down, door traffic, lighting, people and other loads.
Can the room be supplied without an insulated floor?
Some chiller projects may use an approved site floor, while freezer rooms often require a designed insulated floor and vapor control. Local conditions determine the solution.
Which project information should I provide?
Send room dimensions, stored products, incoming load and temperature, target conditions, door traffic, site ambient, utility supply and destination code requirements.
Product Inquiry
Plan Your Cold Room
Send the room dimensions, stored products, load profile, temperature target, door traffic and site conditions. SourcePro will develop a heat-load-led reference design.
Request Refrigeration SelectionRelated Products
Related Refrigeration Equipment
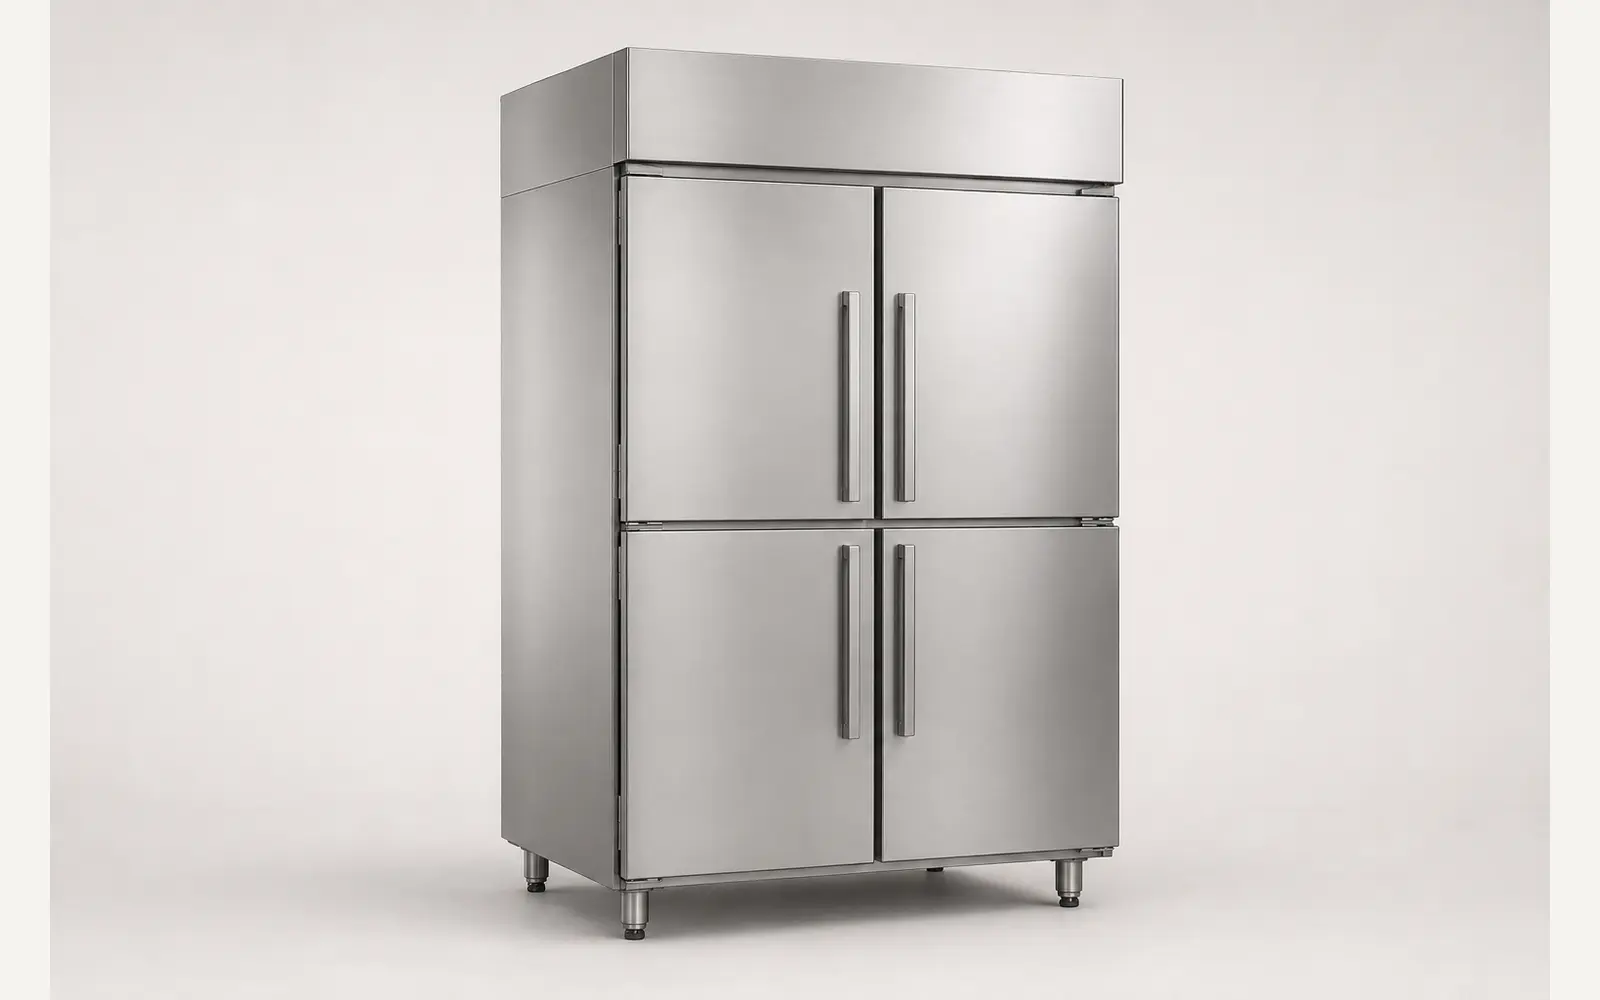
Commercial Refrigeration Equipment
Commercial Upright Refrigerator & Freezer
Configure a commercial upright refrigerator or freezer by temperature zone, doors, storage format, ambient duty, refrigerant and electrical supply.
View Details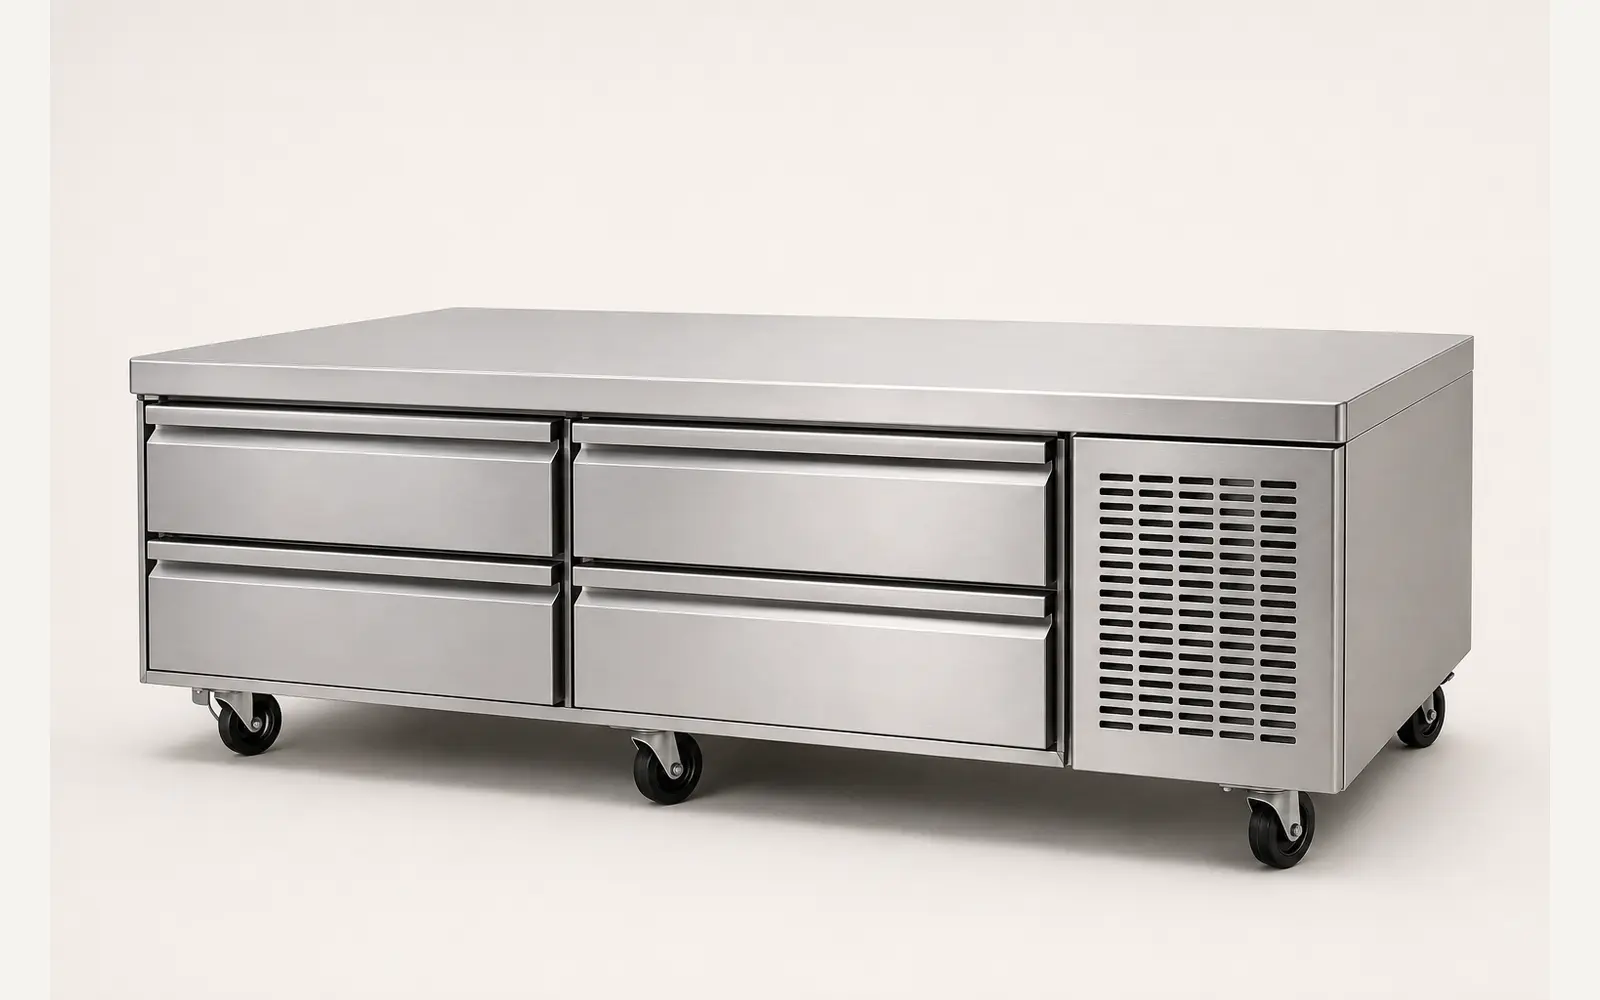
Commercial Refrigeration Equipment
Commercial Refrigerated Chef Base
Plan a commercial refrigerated chef base around dimensions, drawers, pan loading, refrigeration and engineering confirmation for cook-line use.
View Details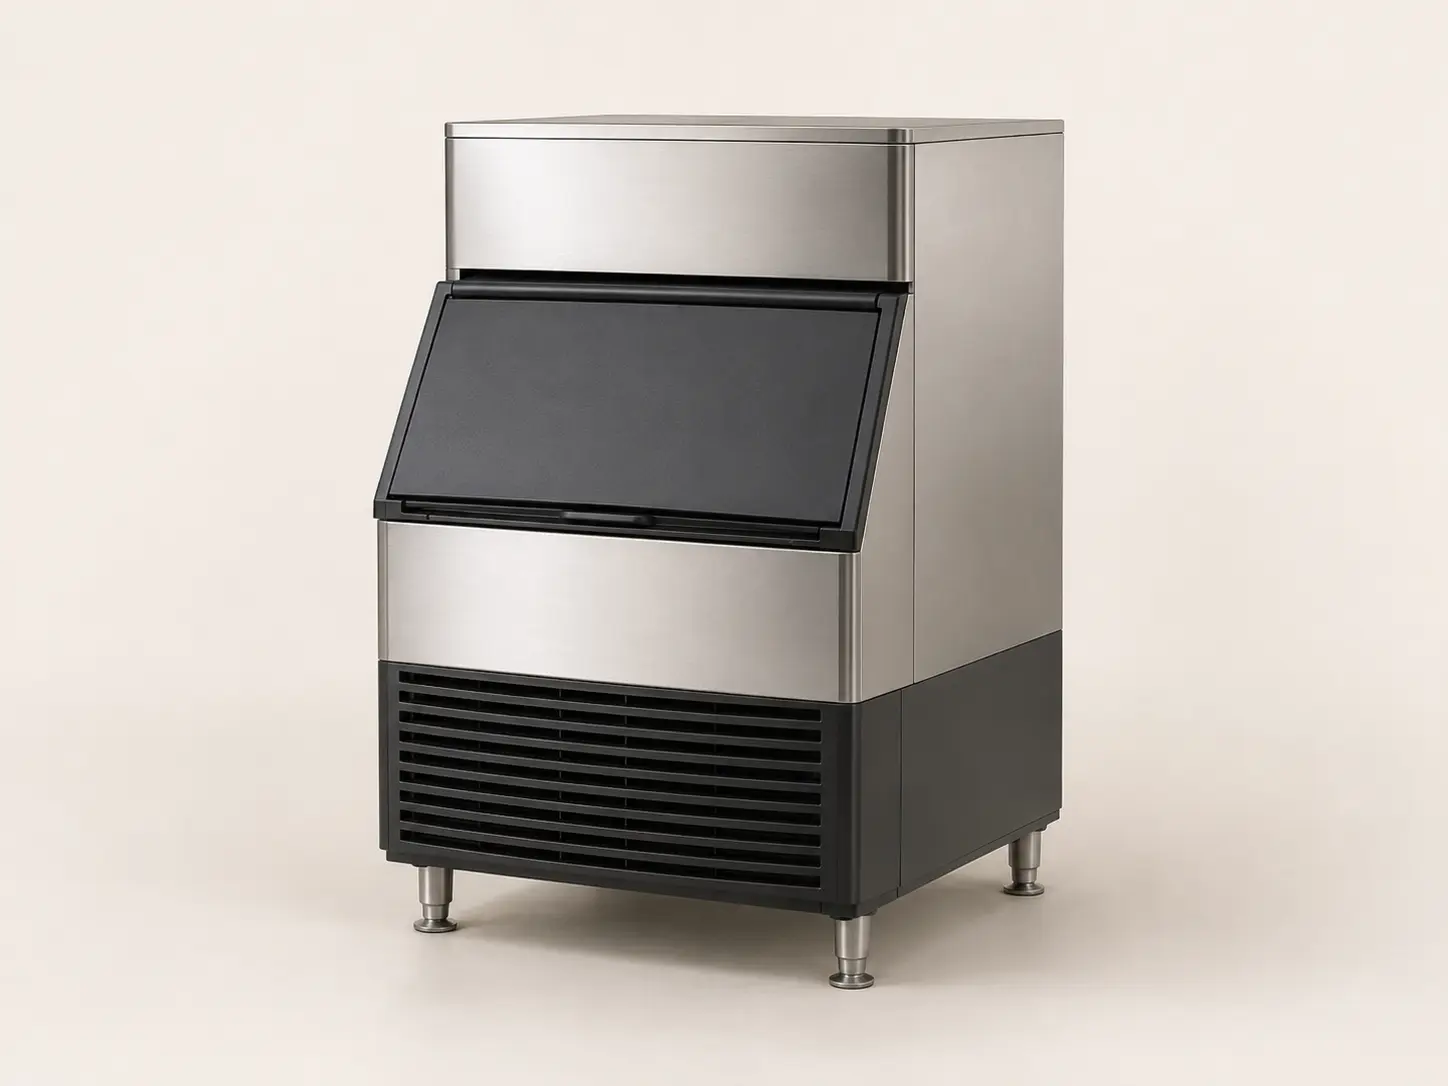
Commercial Refrigeration Equipment
Commercial Cube Ice Machine
Source a commercial cube ice machine by required daily ice, peak draw, bin capacity, ice form, condenser type, utilities and site conditions.
View Details