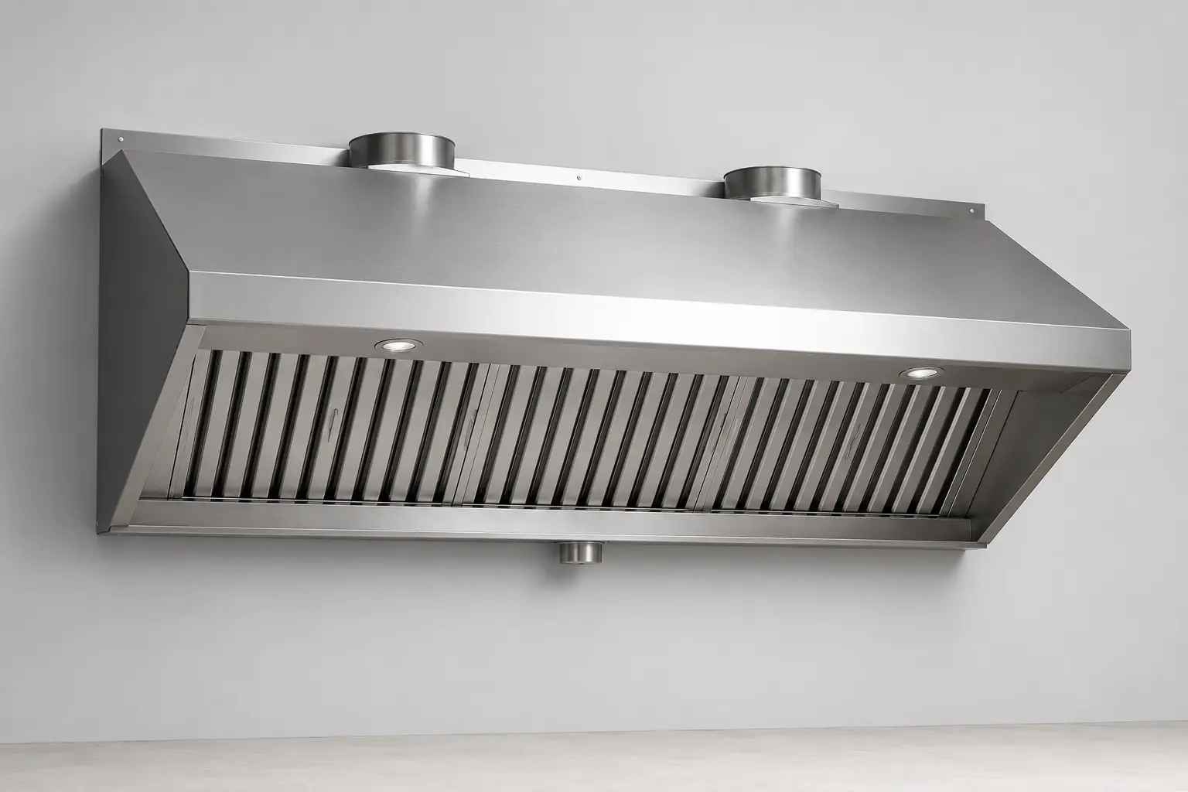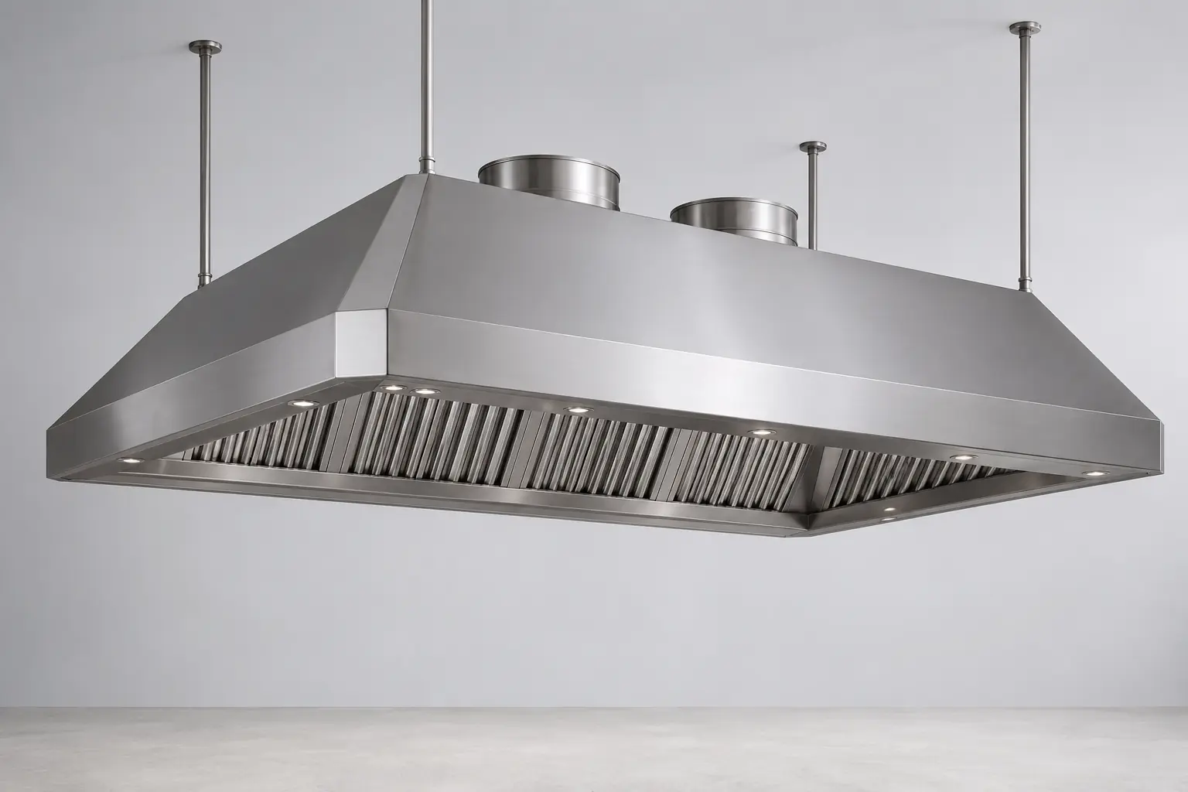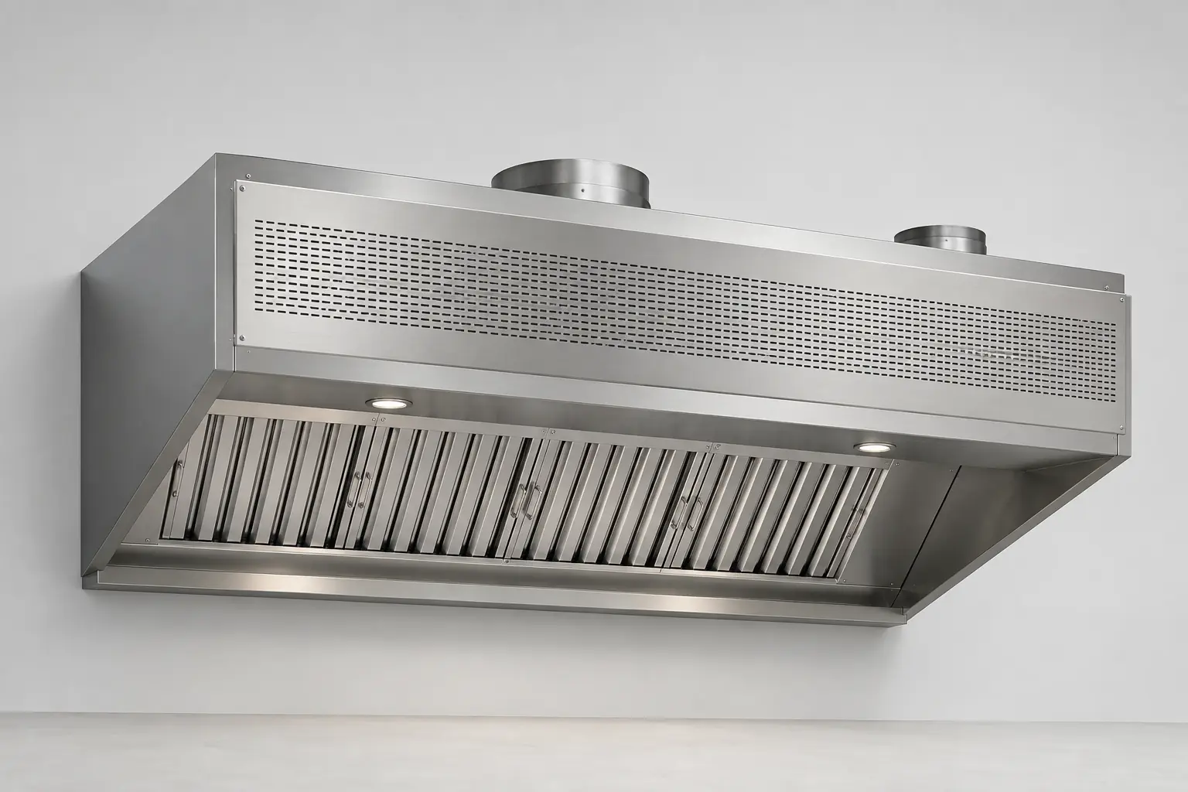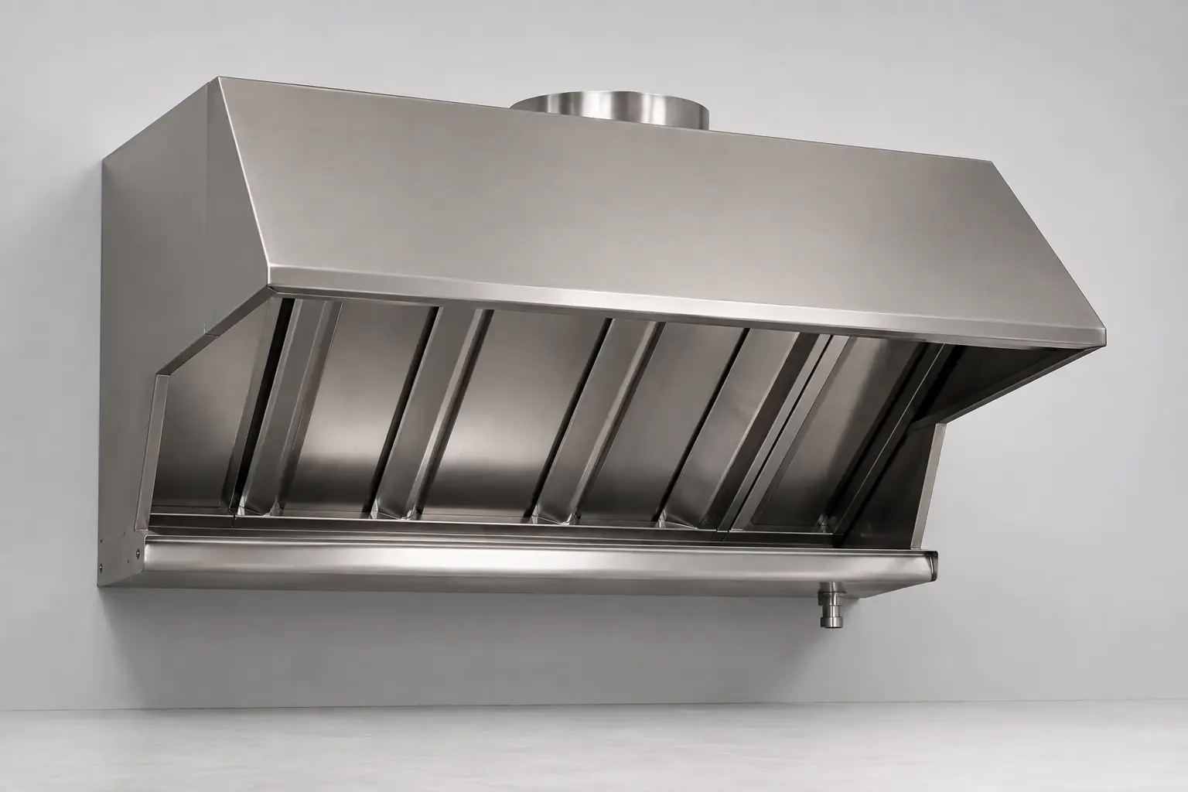

SYSTEM OVERVIEW
Plan the Hood, Airflow, Fan and Treatment as One System
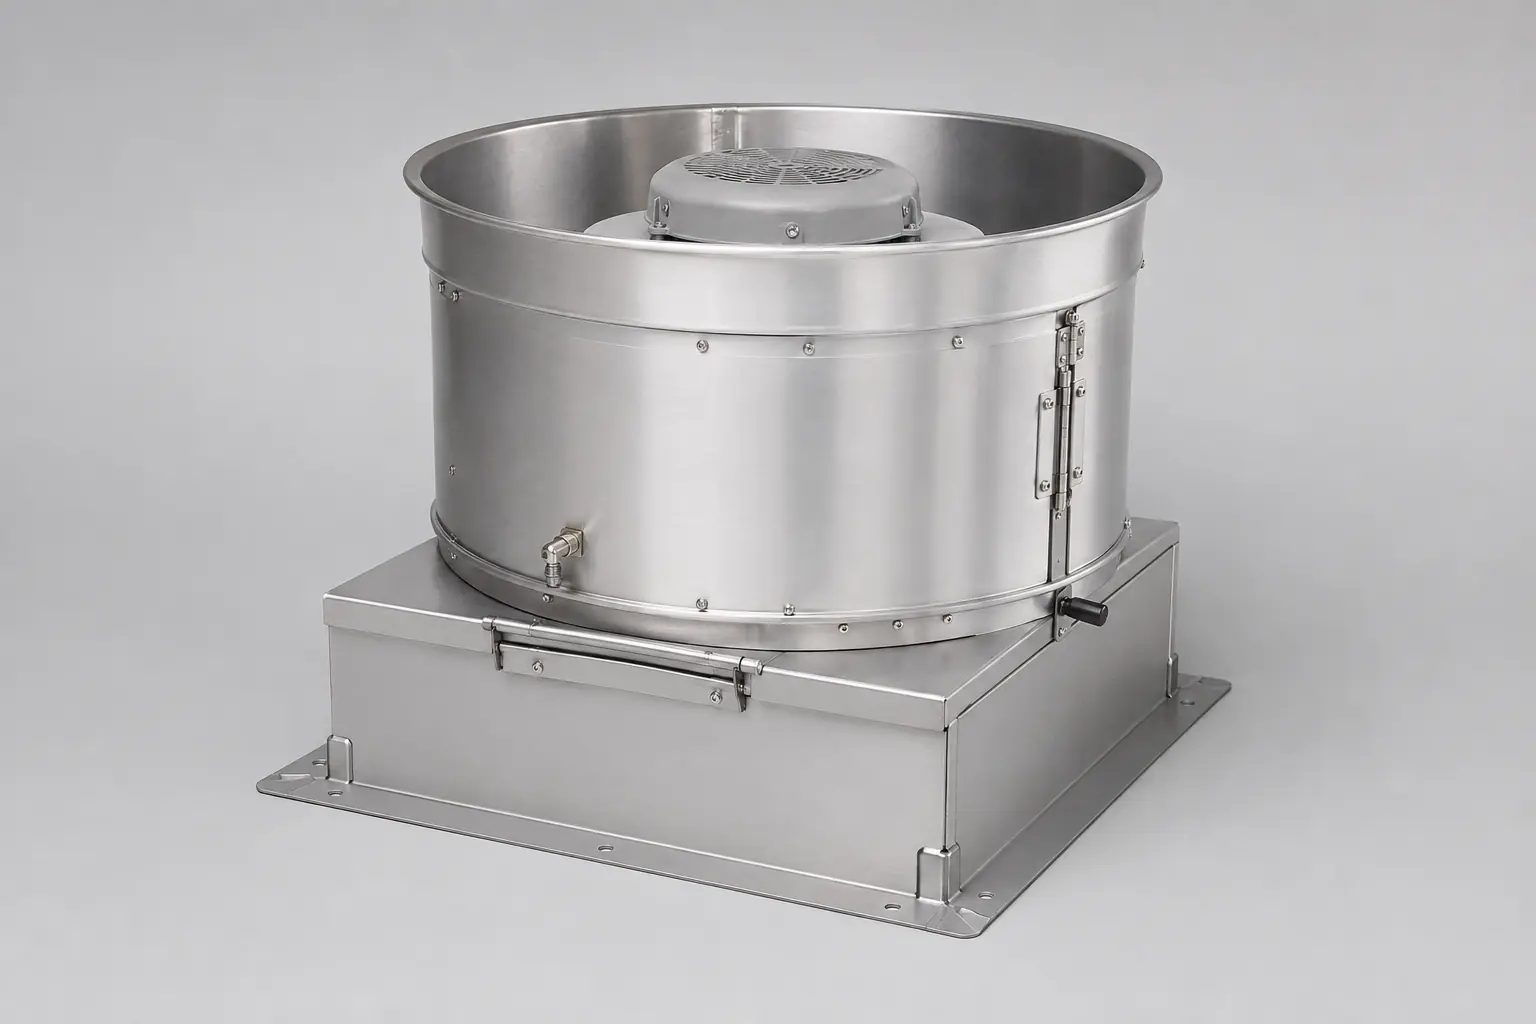
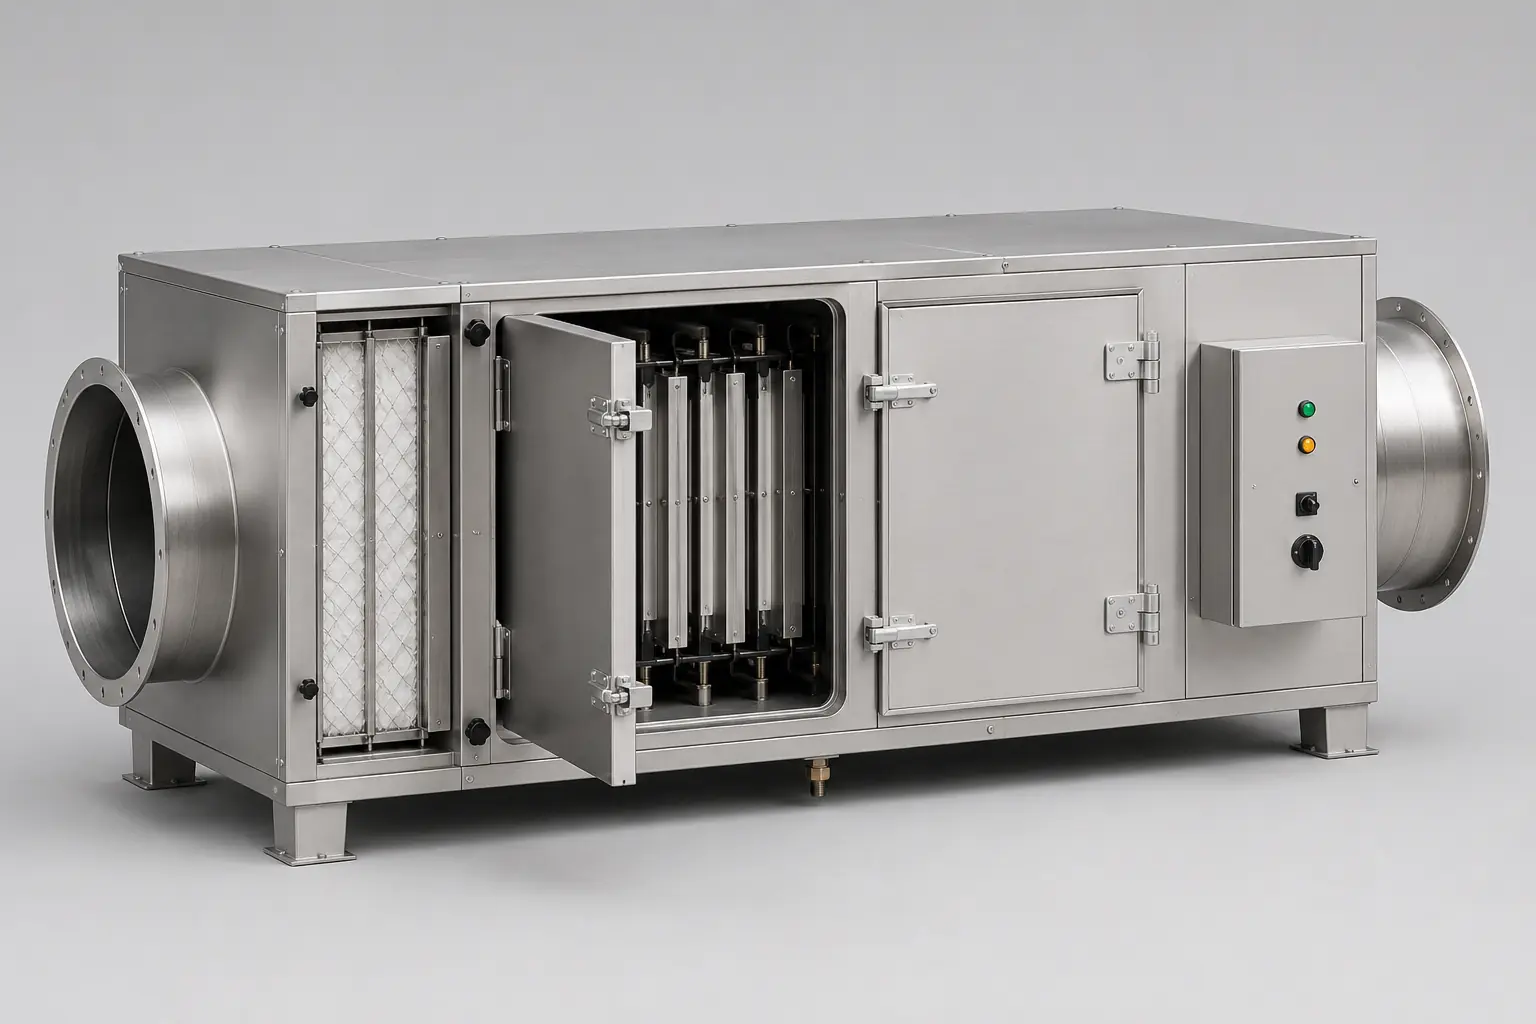
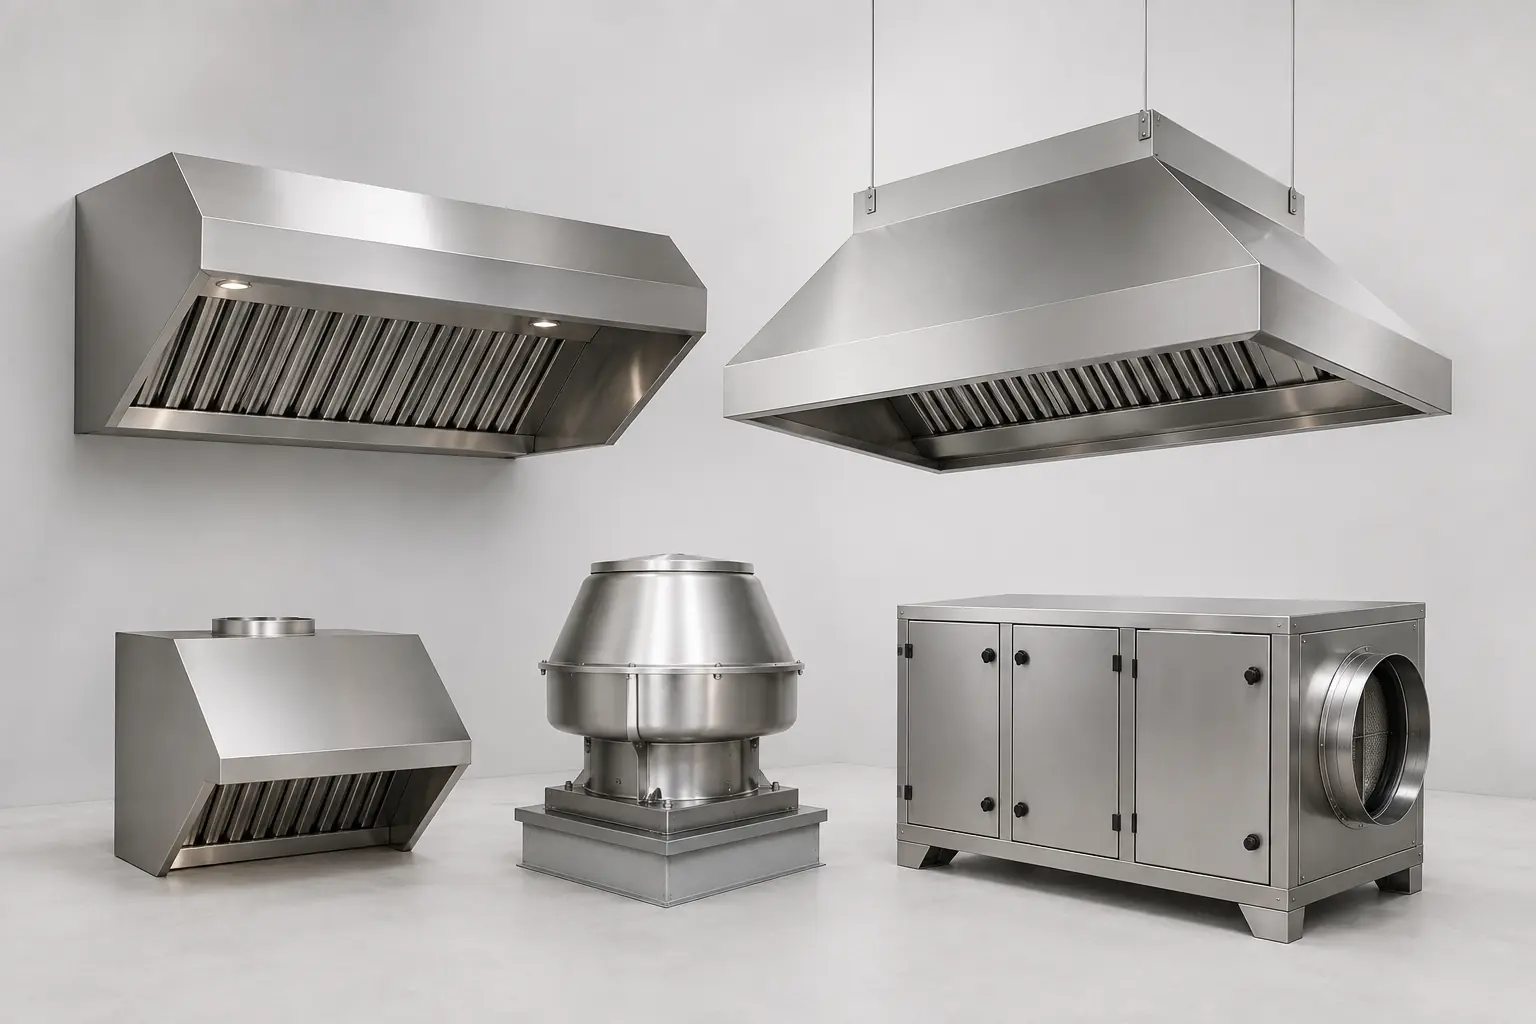
Commercial kitchen ventilation is a coordinated system. Hood geometry, appliance duty, exhaust airflow, grease or condensate separation, duct resistance, make-up air, fan selection, fire-safety provisions, discharge conditions and optional air treatment affect one another. The website shows controlled reference configurations for early planning; final engineering and supplier details are confirmed after inquiry and approved drawing.