

PROJECT-CONFIGURED ISLAND CANOPY VENTILATION
Commercial Island Exhaust Hood
SourcePro coordinates commercial island exhaust hood configurations around the appliances on each side, canopy overhang, mounting height, public-facing finishes, exhaust zoning, grease filtration, make-up air and duct routing. Single-island and double-island formats can be reviewed for open or production kitchens.
Overview
Product Overview
Island cooking produces a plume without the containment benefit of a back wall, so capture must be reviewed on all exposed sides. The appliance mix, canopy footprint, cross-drafts, ceiling height, filter perimeter, duct collars and replacement-air pattern influence the final design. Large canopies may also require modular sections for manufacturing, transport and installation.
Key Features
Key Features
Four-sided capture for open and island cooking layouts
Single-island and double-island configuration paths
Finished stainless exterior for visible kitchen installations
Perimeter filter banks and zoned exhaust options
Multiple duct collars and modular sections where required
Lighting, controls and fire-system interface by project
Applications
Where This Product Is Used
Open and display kitchens
Hotel buffet and show-cooking stations
Island cooking lines in restaurants
Institutional and production kitchens
Back-to-back cooking batteries
Buyer Benefits
Why Buyers Choose This Type
Sizes the canopy around exposed plume edges rather than a wall-hood assumption
Supports clean public-facing finishes for visible kitchens
Zoned or multi-collar layouts can serve wide island batteries
Modular planning improves installation feasibility for larger systems
Technical Data
Specifications
Reference Configuration
Single-island canopy; double-island/back-to-back canopy; sectional canopy; zoned extract; perimeter filter banks; optional integrated or external supply-air strategy.
Reference Specifications / Configurations
Planning ranges only. Final values are confirmed for the selected project configuration.
| Configuration | Installation / Service | Length / Width mm | Depth mm | Height mm | Airflow / Capacity | Motor / Electrical Input | Voltage / Frequency | Static Pressure / Controls | Filtration / Drain | Material Reference | Confidence | Public Status |
|---|---|---|---|---|---|---|---|---|---|---|---|---|
| Single-island canopy | Open kitchen; four-sided capture | 1200–4200 | 1600–2400 | 450–650 | Project-calculated for all appliances | Lights/controls/fire interface by project | Destination supply confirmed | Balanced perimeter extraction; VFD optional | Perimeter V-bank baffle filters | Four finished stainless sides; grade/gauge confirmed | Medium | Reference only |
| Double-island / back-to-back canopy | Two cooklines or wide island | 1800–5000 | 2000–3000 | 500–750 | Project-calculated by appliance group | Section controls and fire coordination | Destination supply confirmed | Multiple collars or zoned extract | Sectional filters and grease channels | Modular stainless sections; joints confirmed | Medium | Reference only |
Reference canopy dimensions and configurations are planning data. Final overhang, capture area, airflow, filter count, collar arrangement, modular joints, materials and approvals require project engineering and supplier confirmation.
Project Confirmation
Project Confirmation Checklist
Appliances and duty on every side
Island footprint
Mounting and ceiling height
Cross-drafts
Public finishes
Exhaust zoning
Duct route
Make-up air
Fire system
Transport access
Quantity and destination
Commercial Island Exhaust Hood FAQ
Why does an island hood normally need a larger capture area?
An island hood has exposed plume edges without a back wall, so capture must be reviewed on all sides. Appliance arrangement, cross-drafts and mounting height affect the final footprint.
Can an island hood serve two cooking lines?
Yes. Double-island or back-to-back configurations can be reviewed with sectional filters, multiple duct collars or zoned extraction.
Can the visible finish be customised?
Public-facing stainless finishes and sectional details can be reviewed, subject to supplier capability and approved drawings.
Product Inquiry
Request Ventilation System Selection
Share the appliance schedule, kitchen layout, available hood space, duct route, make-up air plan, electrical supply, treatment objective, quantity and destination country. SourcePro will review the requirements and coordinate the next ventilation-system selection steps.
Request Ventilation System SelectionRelated Products
Related Ventilation Equipment
Commercial Kitchen Ventilation Equipment
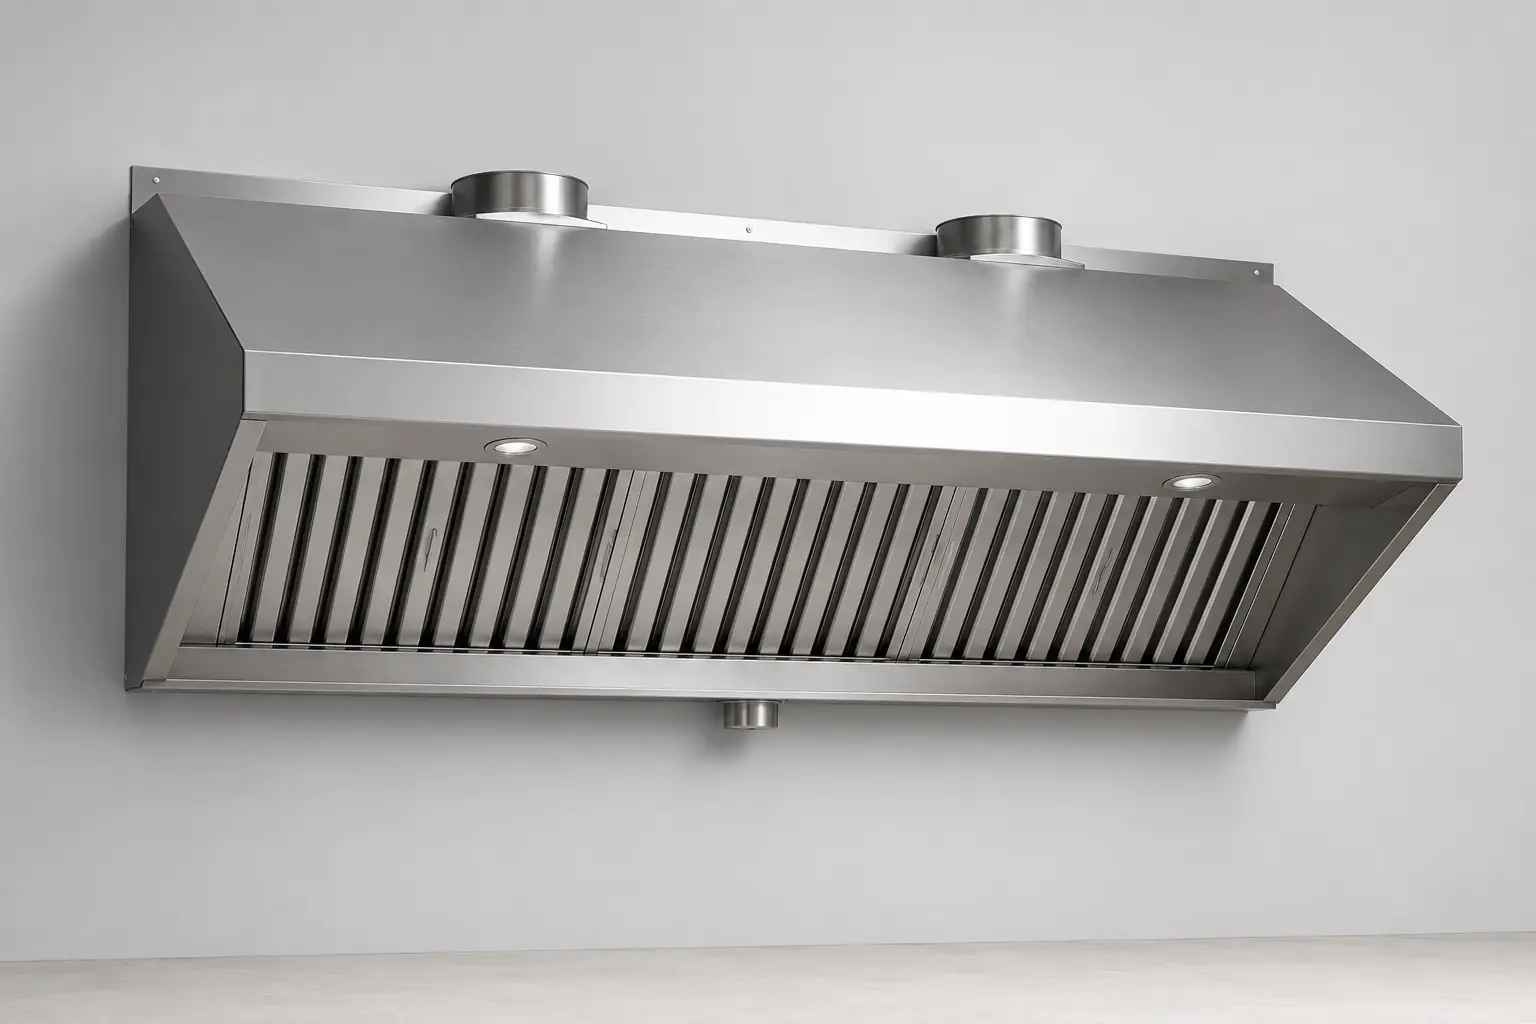
Commercial Wall-Mounted Exhaust Hood
Wall-canopy exhaust hood configurations for commercial cooking lines installed against a wall.
View Details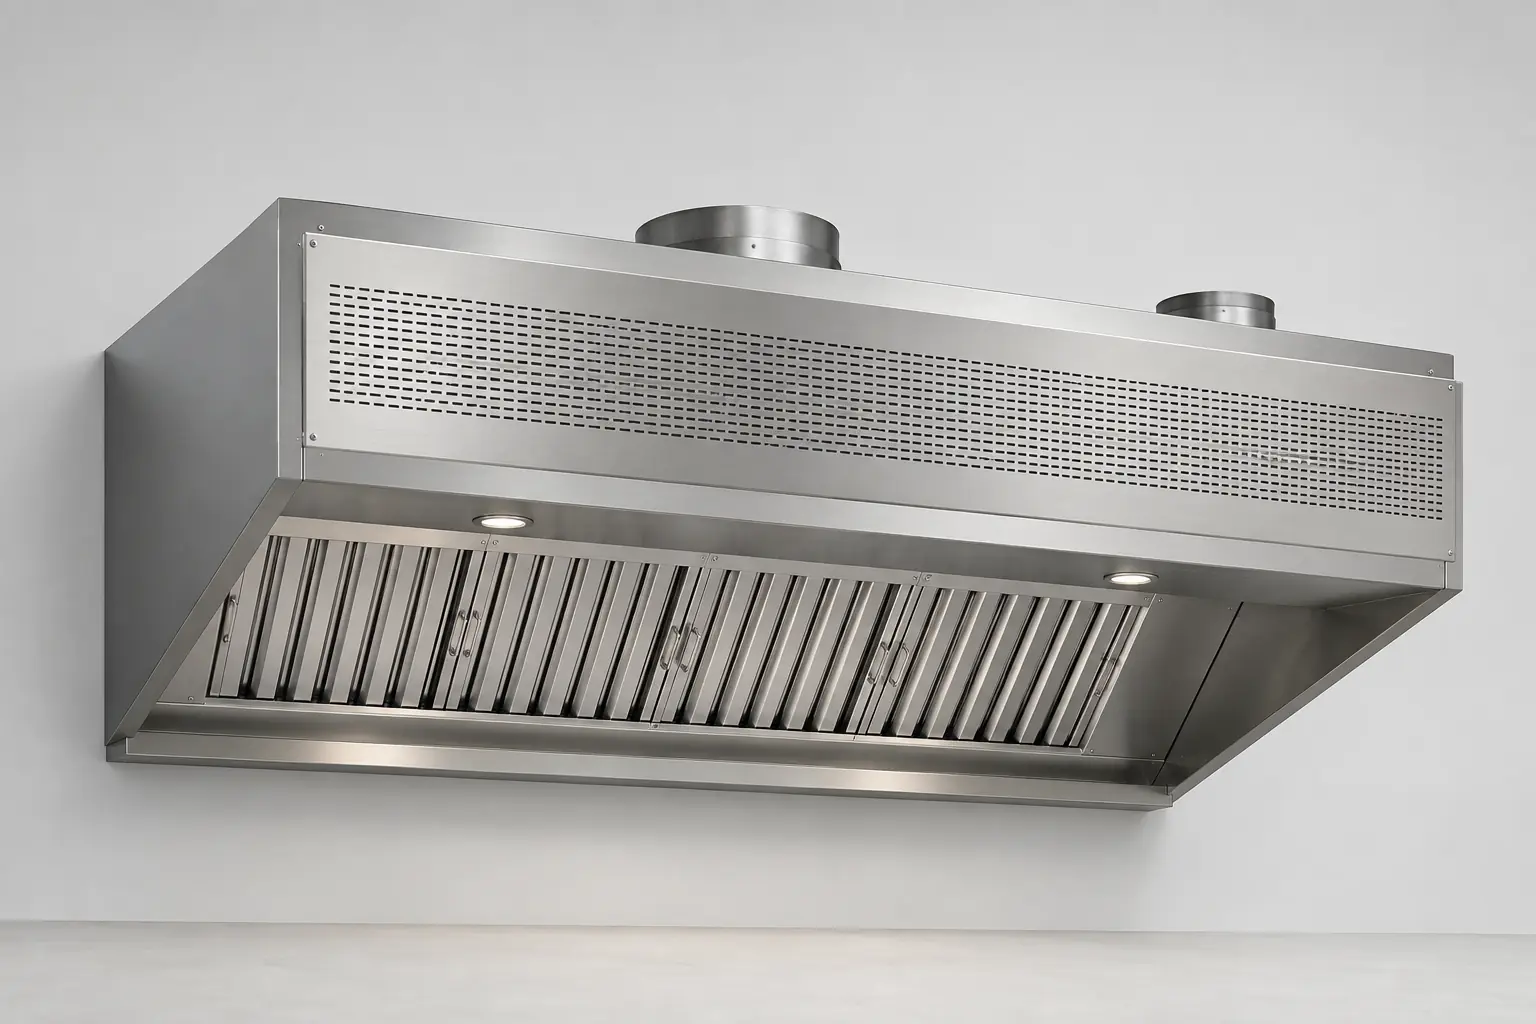
Commercial Kitchen Ventilation Equipment
Commercial Compensating-Air Exhaust Hood
Commercial kitchen exhaust hoods coordinated with low-velocity make-up air for capture and room-pressure control.
View Details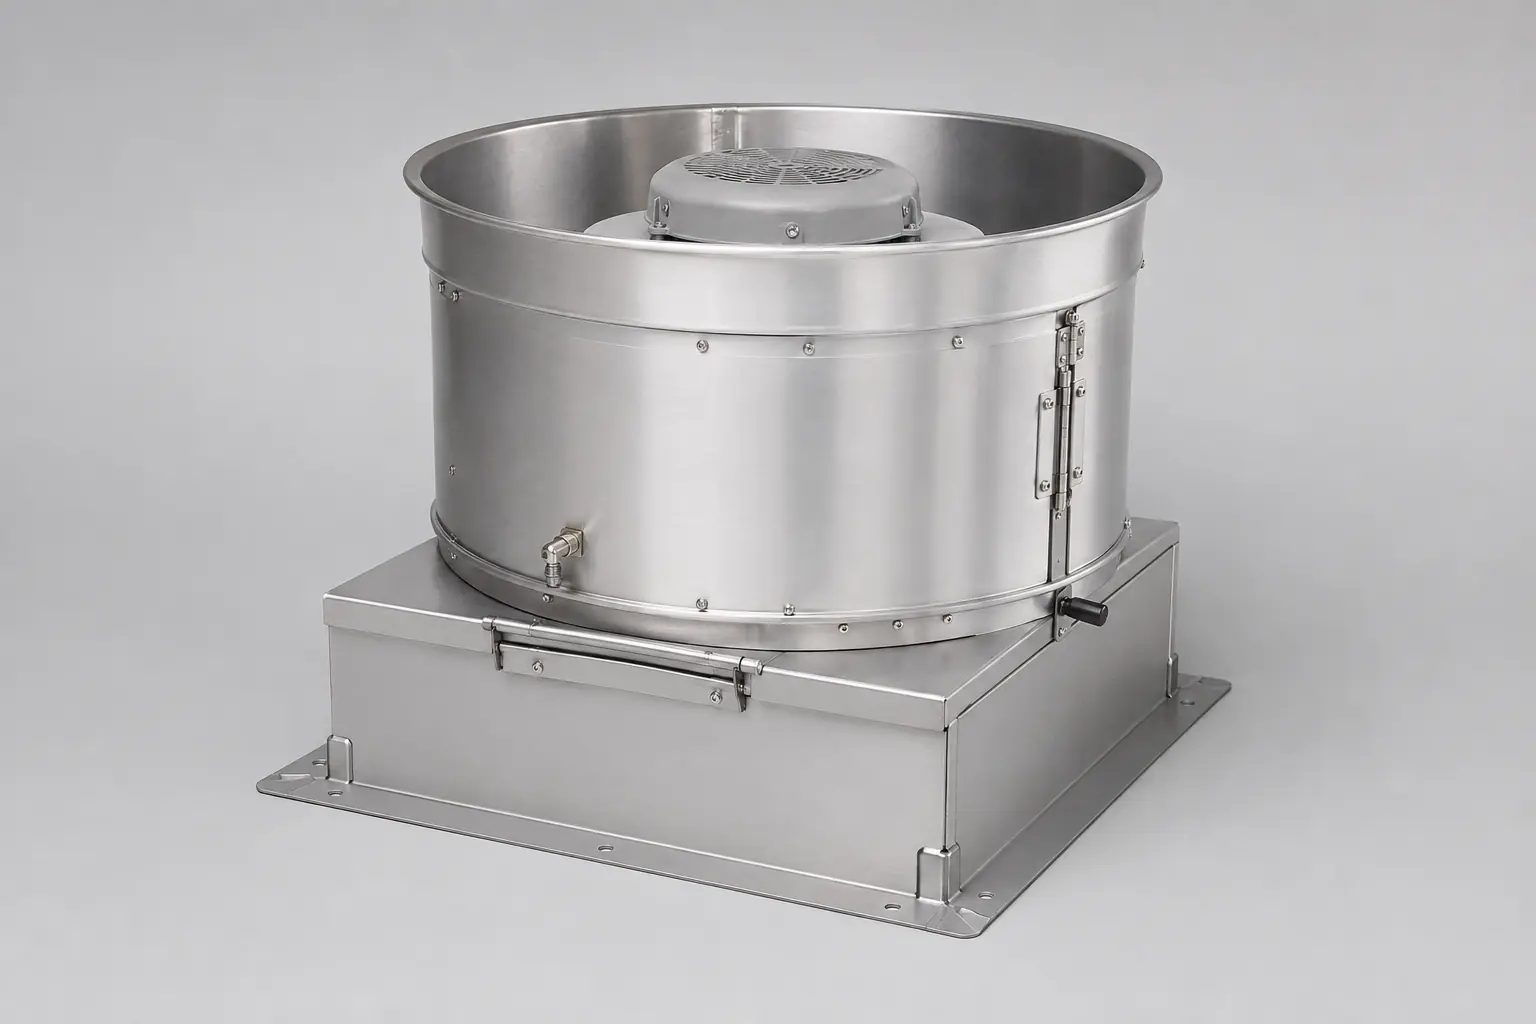
Commercial Kitchen Ventilation Equipment
Commercial Kitchen Exhaust Fan
Centrifugal exhaust fan configurations selected by airflow, static pressure, grease duty and installation location.
View Details