

PROJECT-CONFIGURED WALL CANOPY VENTILATION
Commercial Wall-Mounted Exhaust Hood
SourcePro coordinates commercial wall-mounted exhaust hood configurations around the actual appliance line, cooking duty, canopy geometry, mounting height, grease filtration, duct route, make-up air and destination requirements. Final airflow, fan duty, fire-safety provisions and construction are confirmed through project review and an approved drawing.
Overview
Product Overview
A commercial wall canopy is not selected by length alone. Appliance duty, heat and grease load, overhang, mounting height, filter arrangement, duct resistance, replacement air and service access all affect capture performance. SourcePro first qualifies the cooking line and site conditions, then coordinates the hood, exhaust fan and related ventilation requirements as one system.
Key Features
Key Features
Wall-canopy formats for general, medium and heavy cooking duty
Project-sized canopy depth, length and appliance overhang
Baffle-filter banks, grease gutters and collection options
Lighting, controls and fire-system coordination by project
Sectional construction for long hoods or access constraints
Stainless-steel construction, final grade and gauge confirmed
Applications
Where This Product Is Used
Restaurant and hotel cooking lines
Central kitchens and commissaries
Institutional and staff catering kitchens
Frying, range, griddle and other grease-producing equipment
Back-wall cooking batteries and replacement projects
Buyer Benefits
Why Buyers Choose This Type
Matches canopy geometry to the real appliance and plume load
Coordinates hood, duct, fan and make-up air before quotation
Sectional formats can support transport and installation constraints
Project review reduces the risk of undersized airflow or poor service access
Technical Data
Specifications
Reference Configuration
General-duty wall canopy; medium/heavy-duty wall canopy; sectional long hood; hood with lights, filters, fire-system provisions and one or more duct collars.
Reference Specifications / Configurations
Planning ranges only. Final values are confirmed for the selected project configuration.
| Configuration | Installation / Service | Length / Width mm | Depth mm | Height mm | Airflow / Capacity | Motor / Electrical Input | Voltage / Frequency | Static Pressure / Controls | Filtration / Drain | Material Reference | Confidence | Public Status |
|---|---|---|---|---|---|---|---|---|---|---|---|---|
| Wall canopy — general grease cooking | Against wall; medium-duty cookline | 1000–4200 | 900–1500 | 450–650 | Project-calculated; no fixed airflow | Lights/controls/fire interlock by project | Destination supply confirmed | Fan/VFD at calculated duty point | Baffle filters; grease gutter/cup or drain | 300-series stainless in exposed zones; grade/gauge confirmed | Medium | Reference only |
| Wall canopy — heavy duty / solid fuel | Against wall; increased overhang | 1200–4200 | 1100–1700 | 500–750 | Project-calculated for heavy plume load | Controls/fire suppression/fan selected by engineer | Project-specific | Higher pressure allowance; dedicated path where required | Baffles plus spark/ember provisions if required | Welded stainless; thickness/clearances confirmed | Medium | Reference only |
Reference dimensions describe common planning envelopes only. Final hood length, depth, height, overhang, exhaust airflow, filter layout, duct collars, materials, controls and compliance are confirmed for each project and approved drawing.
Project Confirmation
Project Confirmation Checklist
Full appliance schedule and heat input
Cooking duty
Line dimensions
Hood mounting height
Duct route and discharge
Available make-up air
Fire suppression
Cleaning access
Local code
Quantity and destination
Commercial Wall-Mounted Exhaust Hood FAQ
How far should the hood extend beyond the cooking equipment?
Required overhang depends on appliance duty, hood type, mounting height, cross-drafts and local rules. It is confirmed from the actual cooking line rather than set as one universal dimension.
Are filters and grease collection included?
A baffle-filter bank and grease collection path are common, but filter type, quantity, gutter, cup or drain and cleaning access are confirmed for the project.
Can the hood be supplied in sections?
Yes. Longer hoods can be reviewed as modular sections when manufacturing, transport or site access requires it. Joint locations and sealing are supplier-confirmed.
Product Inquiry
Request Ventilation System Selection
Share the appliance schedule, kitchen layout, available hood space, duct route, make-up air plan, electrical supply, treatment objective, quantity and destination country. SourcePro will review the requirements and coordinate the next ventilation-system selection steps.
Request Ventilation System SelectionRelated Products
Related Ventilation Equipment
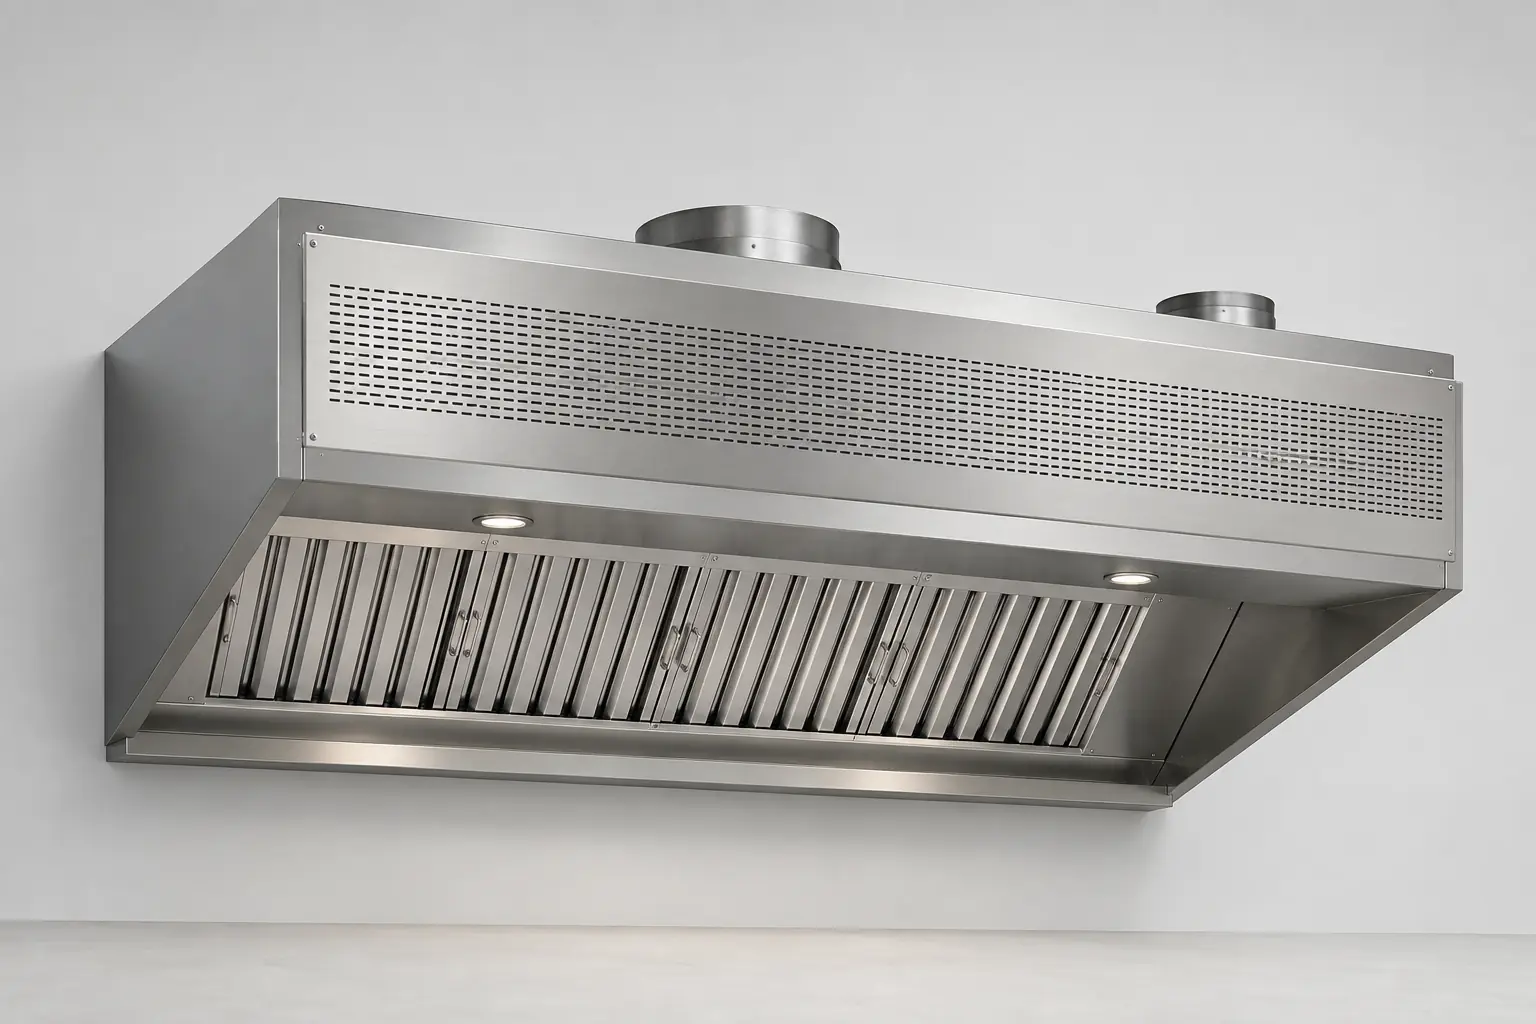
Commercial Kitchen Ventilation Equipment
Commercial Compensating-Air Exhaust Hood
Commercial kitchen exhaust hoods coordinated with low-velocity make-up air for capture and room-pressure control.
View Details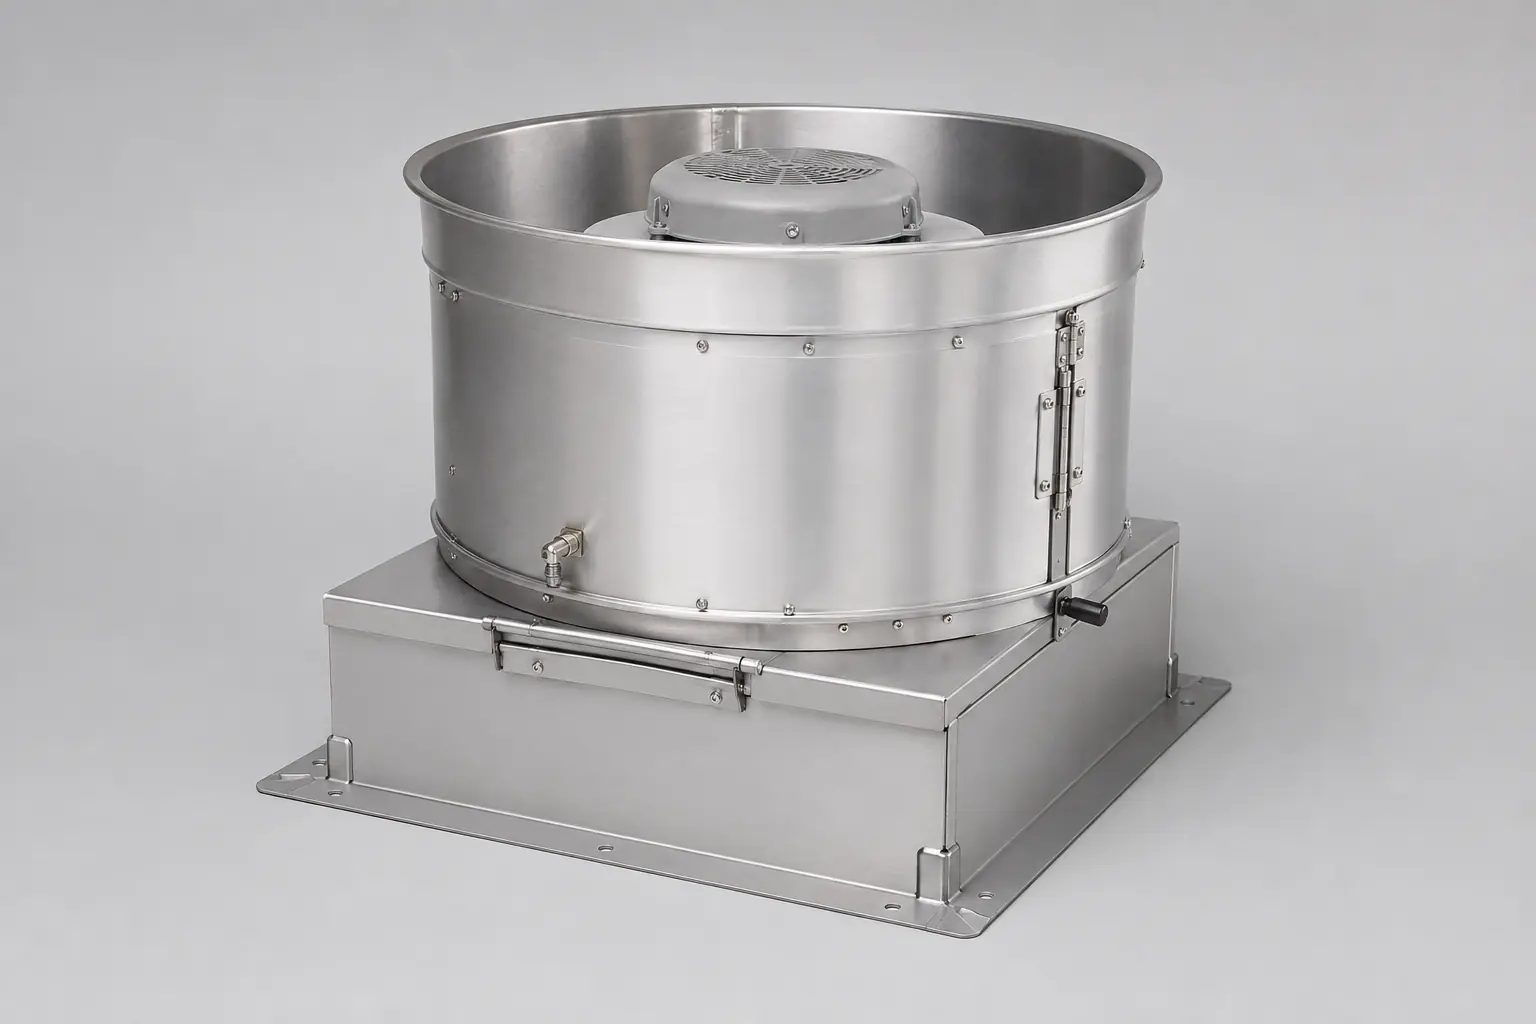
Commercial Kitchen Ventilation Equipment
Commercial Kitchen Exhaust Fan
Centrifugal exhaust fan configurations selected by airflow, static pressure, grease duty and installation location.
View Details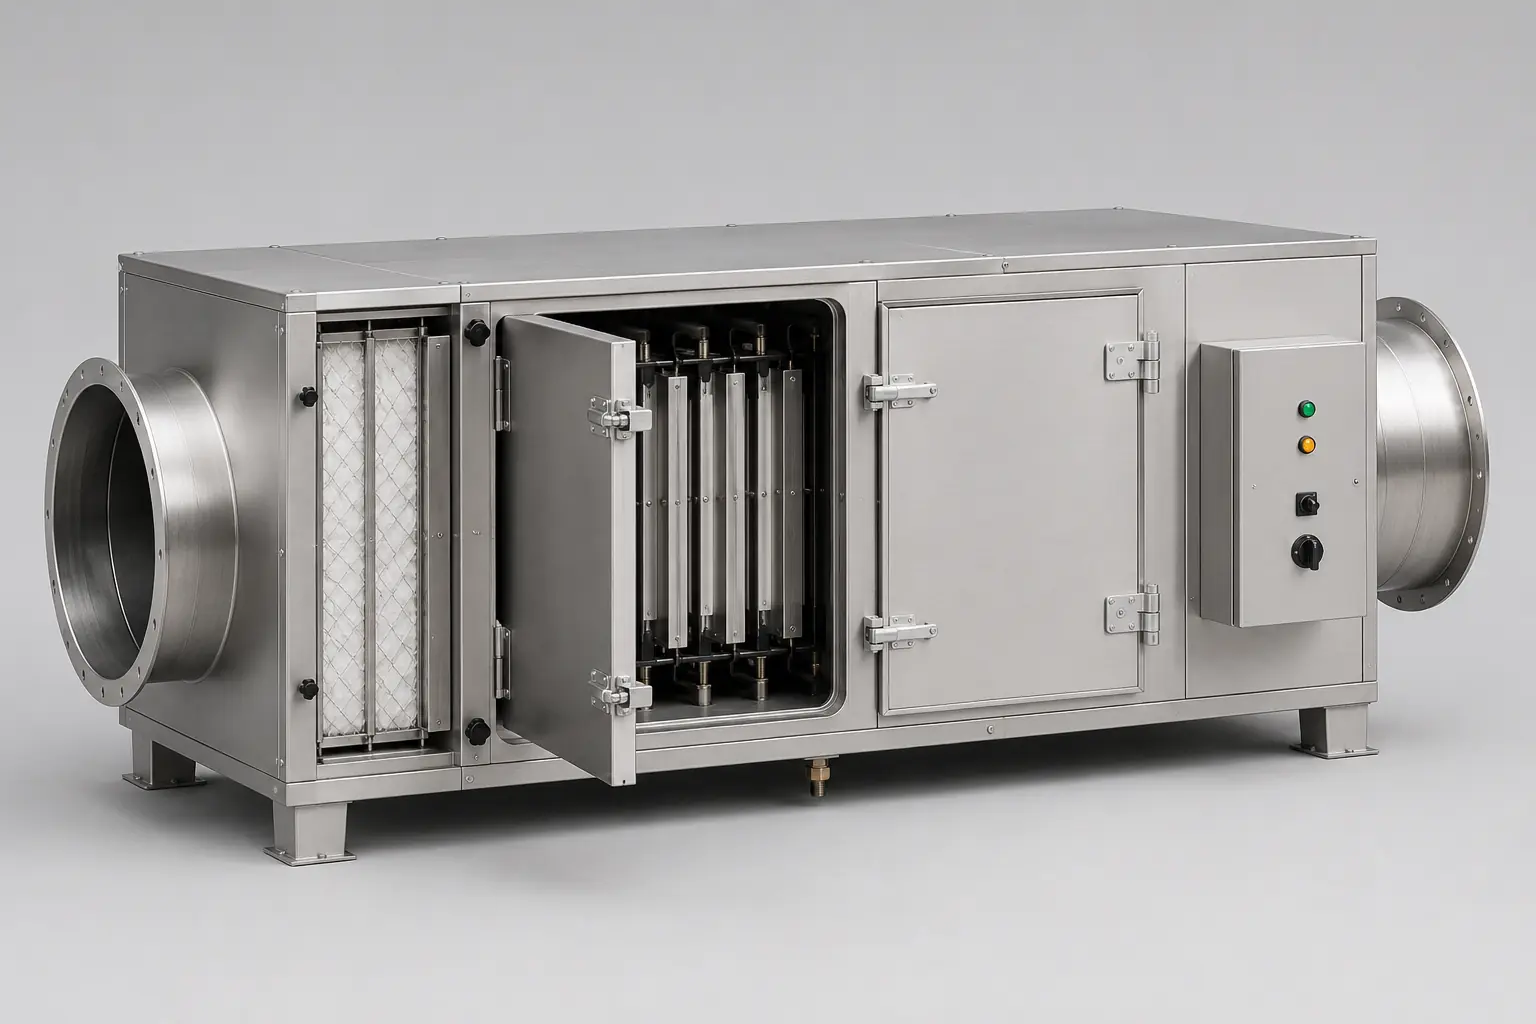
Commercial Kitchen Ventilation Equipment
Commercial Kitchen Air Purification Unit
Modular ESP and packaged pollution-control configurations for particulate and optional odour treatment.
View Details