

Custom All-Electric Open-Kitchen Cooking Line
Commercial Modular Induction Cooking Suite
SourcePro commercial modular induction cooking suites combine multiple all-electric cooking functions in one coordinated stainless-steel line or island. A project may integrate induction wok, clay-pot, stockpot, noodle-cooker, griddle and fryer modules around the chef's service sequence and the available electrical, water, drainage and ventilation infrastructure. Because the module mix and total demand are project-specific, each suite is developed from a confirmed functional brief and approved drawings rather than offered as a fixed stock model.
Overview
Product Overview
This family is for open kitchens, hospitality projects and production areas that want several induction-led processes in one coherent cooking suite. The design starts with menu, module sequence, cookware, service direction, simultaneous demand and front-of-house appearance.
Key Features
Key Features
Induction wok and soup or stockpot modules
Multi-position clay-pot sections
Noodle cookers with project-selected basket arrangements
Smooth or zoned griddle modules
Commercial fryer modules
Integrated shelves, splashbacks, water and drainage services, subject to approved drawings
Applications
Where This Product Is Used
Hotel show kitchens
restaurant open kitchens
food halls
premium staff dining
culinary demonstration counters
hospitality projects
custom all-electric production lines.
Buyer Benefits
Why Buyers Choose This Type
One coordinated cooking platform — multiple functions share a consistent stainless-steel body and service line.
Induction-led heat control — all-electric modules support responsive, localized cooking without open gas flames.
Workflow-driven module sequence — wok, clay-pot, soup, noodles, griddle and fryer positions can follow the chef's operating plan.
Open-kitchen presentation — external proportions, sightlines, service shelves and finishes can be reviewed as part of the project.
Utility coordination — power zoning, water, drainage and ventilation are developed together rather than added after equipment selection.
Drawing-led customization — dimensions, clearances, module interfaces and access panels are confirmed before fabrication.
Technical Data
Specifications
Reference Configuration
Module type, quantity, sequence, straight-line or island form, controls, dimensions and electrical demand are project configurations under one family canonical.
Reference Specifications / Configurations
Planning ranges only. Final values are confirmed for the selected project configuration.
| Display Group | Metric | Public Reference Wording | Buyer Confirmation Required |
|---|---|---|---|
| Layout | Directly evidenced suite | Suite dimensions depend on the selected modules, line or island arrangement, service gantry and extraction interface. Confirm a fully dimensioned plan and elevation before quotation. | Drawing; upper shelf/gantry interpretation; service clearances |
| Electrical | Supply reference | The directly evidenced layout shows 380 V / 50 Hz. Destination voltage, phase, circuit zoning and protective devices require project confirmation. | Voltage; frequency; phase; circuits; breaker/RCD strategy |
| Modules | Induction wok | One directly evidenced module is rated at 15 kW. | Wok diameter; output; control; circuit |
| Modules | Clay-pot section | One directly evidenced four-position section is labeled 3.5 kW × 4. | Pot diameter; position count; per-zone control; circuit |
| Modules | Soup, noodle, griddle and fryer | The directly evidenced layout labels soup 10 kW, noodle cooker 15 kW, griddle 15 kW and fryer 12 kW. | Vessel or tank size; basket count; temperature control; output |
| Electrical | Total connected / demand load | Connected load and simultaneous demand depend on the selected induction modules, circuit zoning and diversity strategy. Confirm an electrical schedule before quotation. | Confirmed connected load; diversity; simultaneous demand; circuit schedule |
| Plumbing | Water and drain references | The source labels water inlet Φ15 and drain Φ38 for one layout. Connection standard, count, position and destination compatibility require drawing confirmation. | Connection standard; quantity; position; pressure; drain type |
The information shown is a reference configuration range for project planning. Final model, dimensions, capacity, power, voltage, gas type, utilities and options are confirmed after enquiry review and approved drawings.
Project Confirmation
Project Confirmation Checklist
Required cooking modules — Wok/clay-pot/soup/noodle/griddle/fryer checklist
Module order and service direction — Ordered list or sketch
Straight-line or island arrangement — Line / island + marked plan
Available footprint and height limits — L × W × H + clearances
Upper shelf/gantry requirement — Required/none + target height
Module connected loads — kW by module
Simultaneous demand and circuit zoning — Demand rule + circuit groups
Voltage, frequency, phase and protection — V / Hz / phase / breaker/RCD
Wok, pot and vessel dimensions — Diameter / volume by station
Water inlet and drainage points — Size, quantity and position
Capture, make-up air and heat-load plan — Hood plan / airflow
Finish, shelf, access-panel and appearance brief — Reference image + finish schedule
Commercial Modular Induction Cooking Suite FAQ
What is a commercial modular induction cooking suite?
It is a coordinated all-electric cooking line or island that integrates several induction-led functions—such as wok, clay-pot, stockpot, noodle, griddle and fryer modules—into one project-designed stainless-steel structure.
What is a modular induction cooking suite used for?
A modular induction cooking suite combines cooking modules for a planned hot-kitchen workflow. Send the required cooking tasks and equipment arrangement so the module selection and electrical requirements can be reviewed.
Which cooking modules can be combined?
The audited layout includes induction wok, four clay-pot positions, soup or stockpot, noodle cooker, griddle and fryer functions. Other combinations should be presented only after drawings and module data are confirmed.
Can the overall size and module order be customized?
Yes, the suite is planned from the required cooking sequence, line or island form, cookware, work height, clearances and utility points. Final dimensions require an approved drawing.
How is the total electrical load calculated?
Add the confirmed module connected loads, then apply the engineering rules for simultaneous demand, diversity, circuit zoning and local protection. The final project load must be confirmed from the selected module schedule.
Can the suite be installed as an island?
A line or island arrangement can be reviewed, subject to operator circulation, service access, ventilation capture, structural design and the routing of electrical, water and drainage services.
What should the buyer provide for a quotation?
Provide the required functions and order, cookware sizes, service direction, available footprint, voltage and electrical capacity, water and drain points, ventilation plan, finish expectations and destination compliance requirements.
Product Inquiry
Build the suite from your cooking sequence
Send the required cooking functions, preferred module order, line or island layout, cookware sizes, available electrical capacity and water, drainage and ventilation points. SourcePro will coordinate the configuration brief and drawing-confirmation process.
Request Cooking Equipment SelectionRelated Products
Related Commercial Cooking Equipment
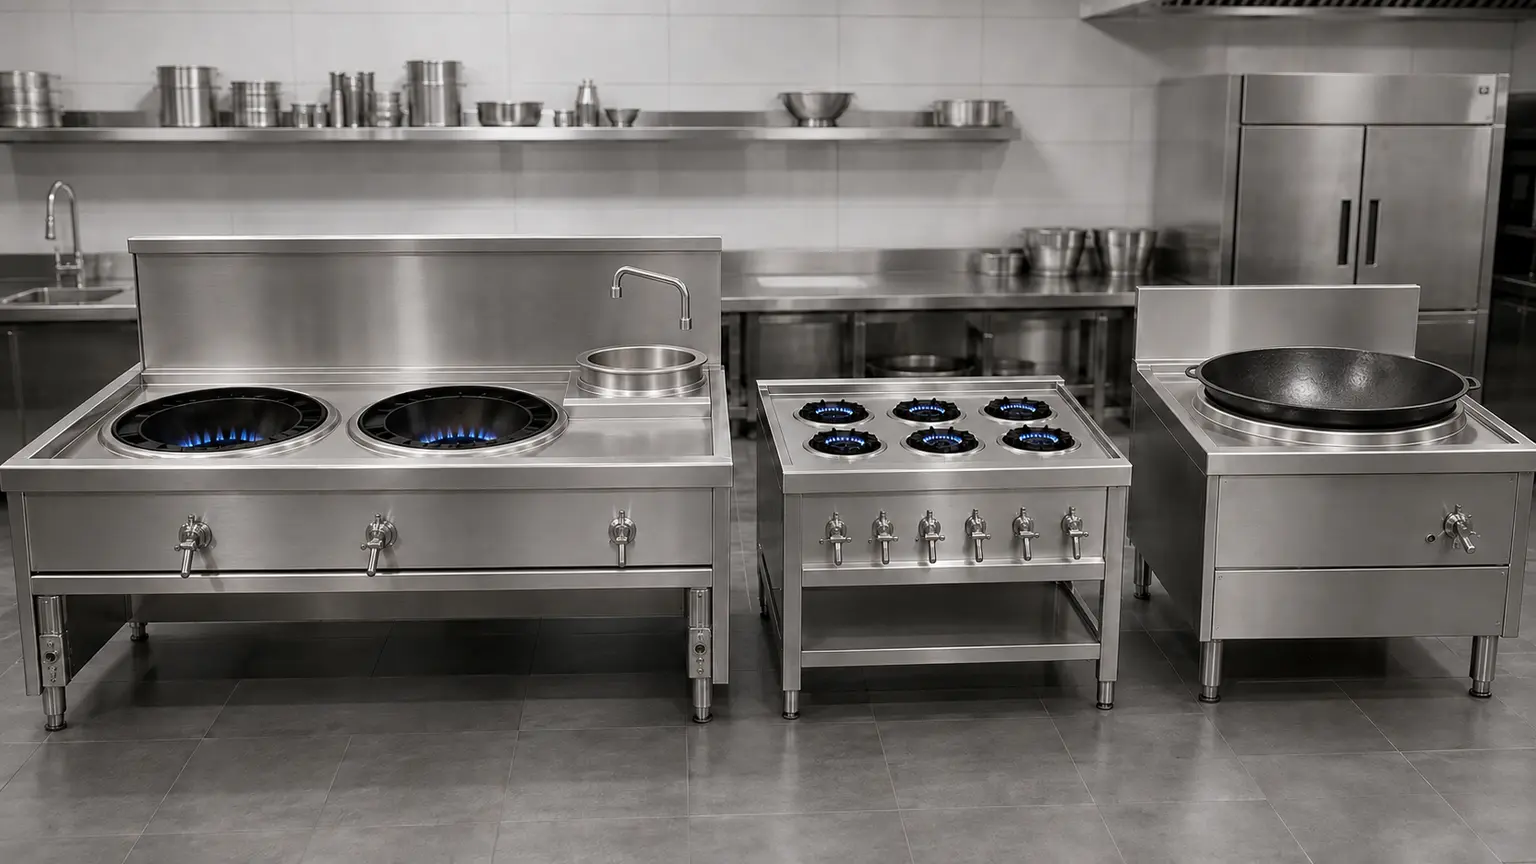
Commercial Cooking Equipment
Commercial Gas Range & Wok Range
Configure commercial Chinese wok, clay-pot and large-pot ranges by burner count, warming-water-pot arrangement, gas or induction heat, cookware size, utilities and workflow.
View Details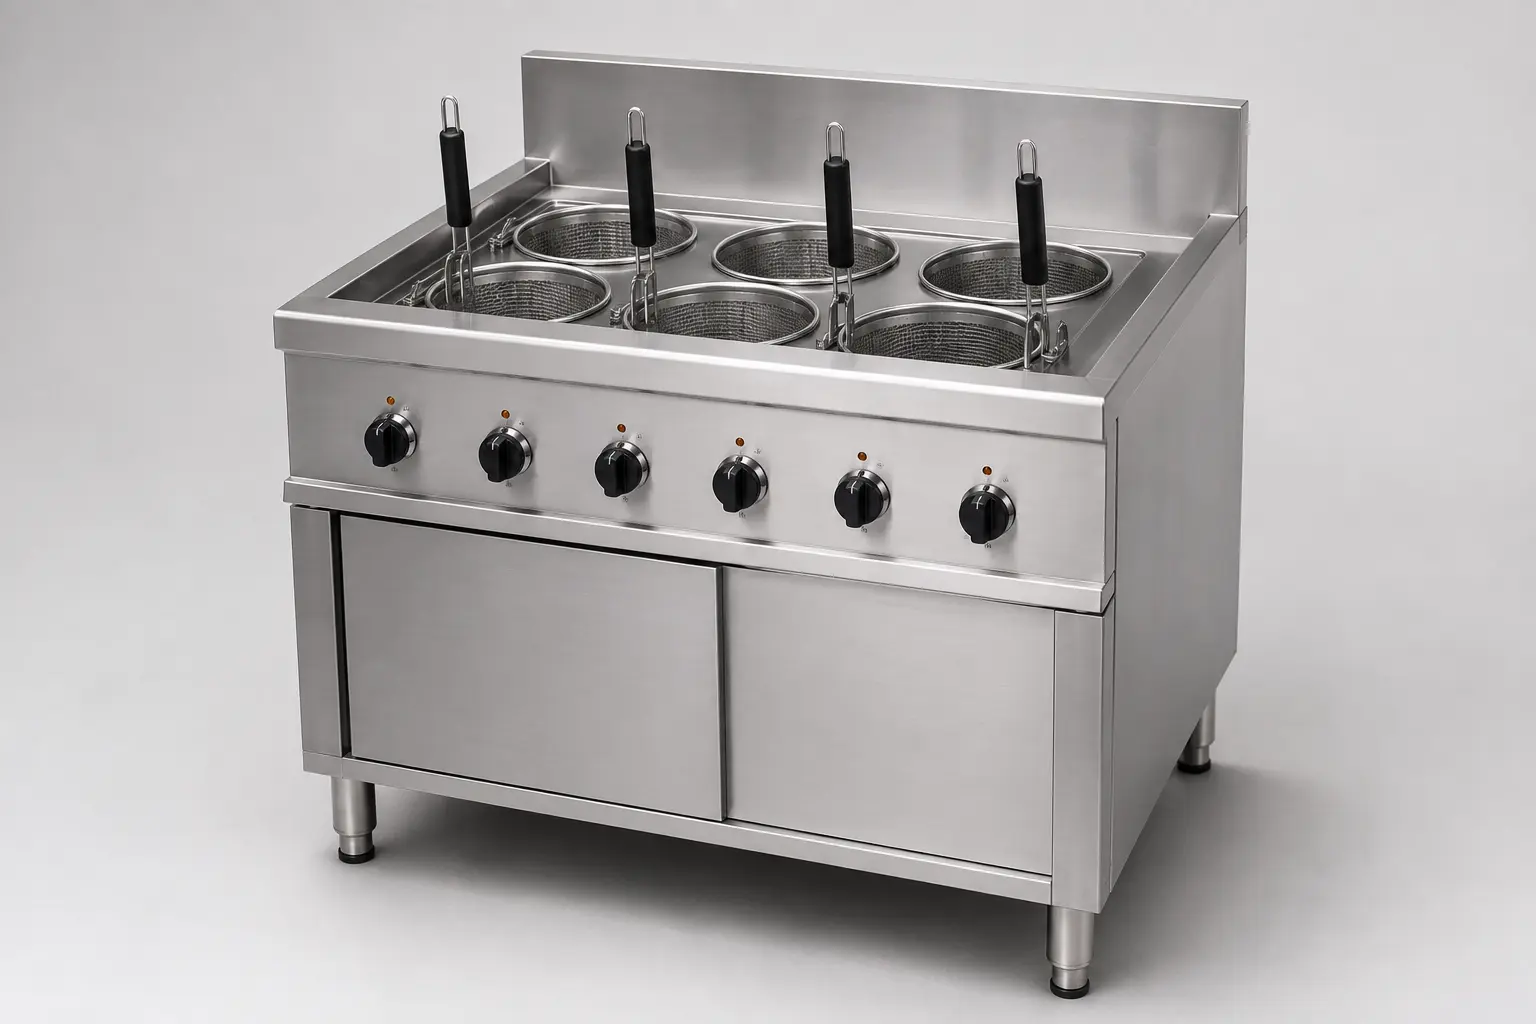
Commercial Cooking Equipment
Commercial Noodle Cooker
Configure a commercial noodle cooker by basket workflow, tank arrangement, lift control, energy type, dimensions and site utilities.
View Details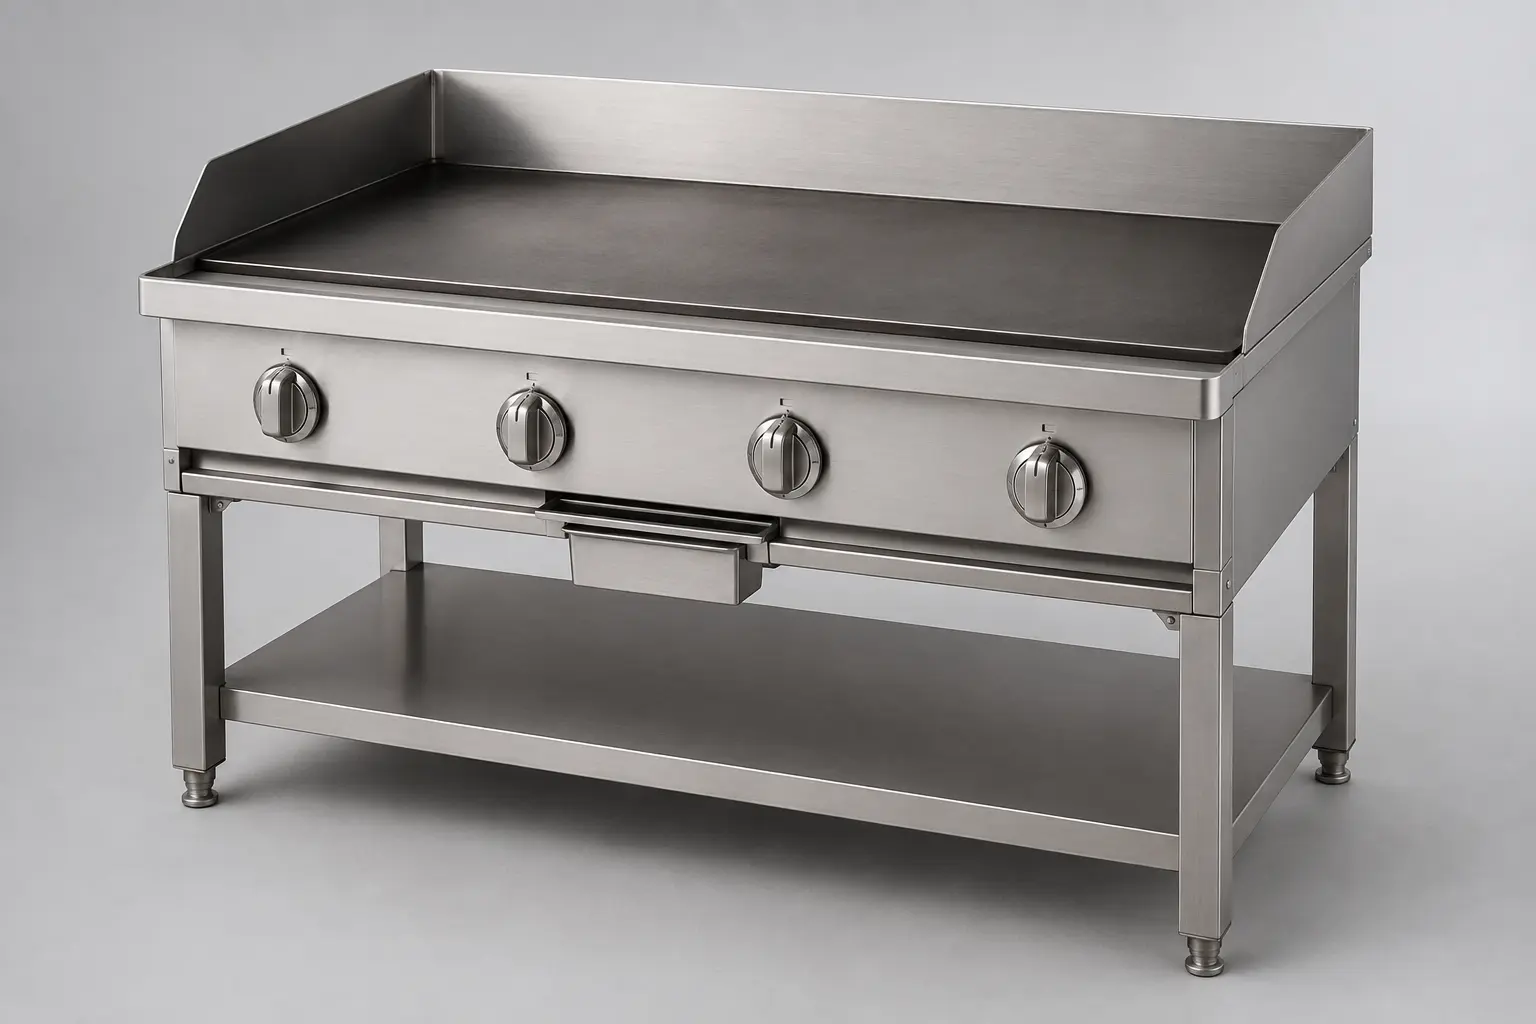
Commercial Cooking Equipment
Commercial Griddle & Charbroiler
Configure a commercial griddle or charbroiler by cooking surface, energy, zone layout, dimensions and destination utility requirements.
View Details